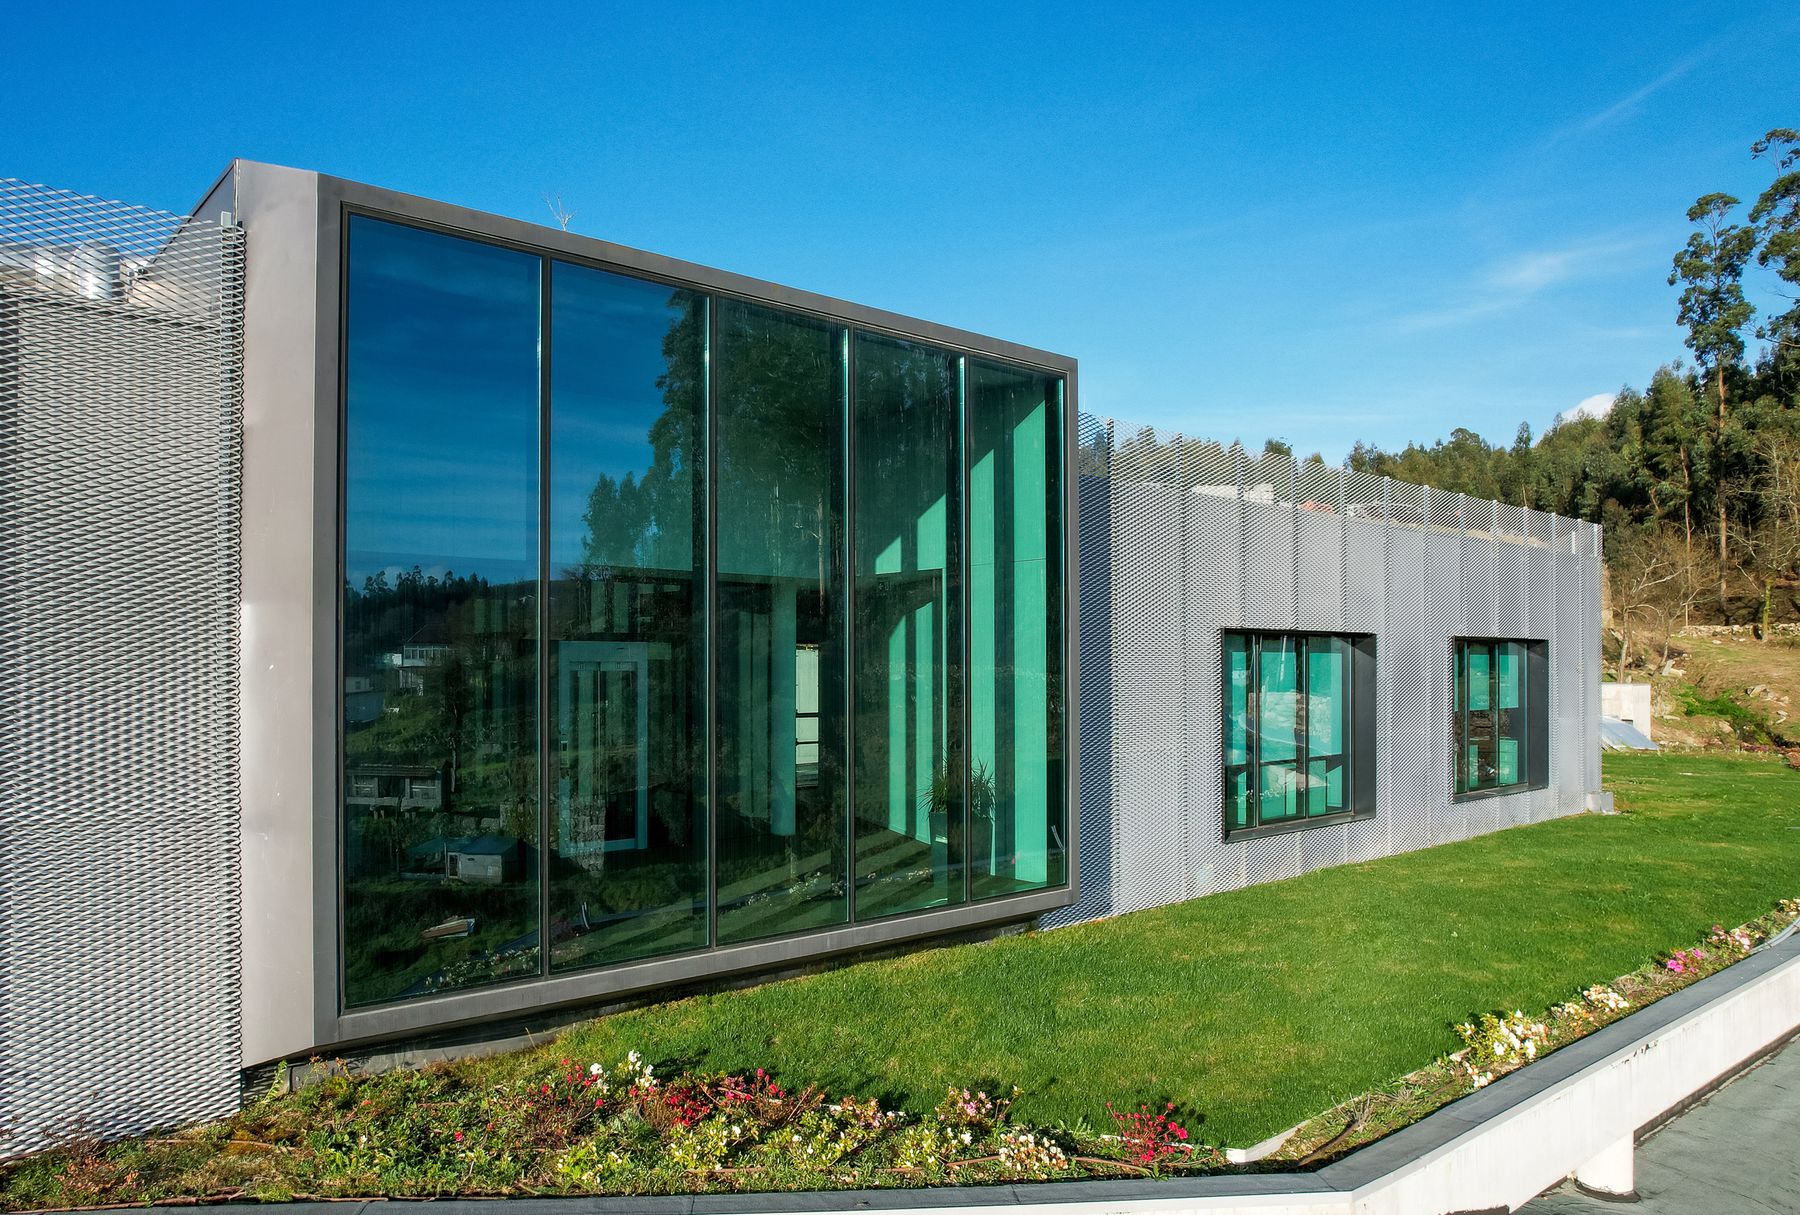
The new head office
of Grupo JAF.
A corporate building bringing the Group’s companies together in one place – designed for collaboration between teams, energy efficiency and a shared visual identity.
The new Grupo JAF head office brings together, in a single building, the teams, infrastructure and visual expression of the Group’s different companies. It is also a concrete demonstration of the Group’s technical approach – energy efficiency, responsible materials, flexible spaces and build quality.
- A space designed for collaboration between the Group’s companies – common areas, shared technical rooms and reception areas for clients and partners.
- A building of high energy efficiency – own solar generation, efficient climate control, intelligent LED lighting and active monitoring of consumption.
The project in detail.
Management areas, technical offices, meeting rooms, common spaces, a technical laboratory, parking and a reception area for clients and partners.
A photovoltaic roof, climate control by high-efficiency heat pumps, reinforced thermal insulation and intelligent LED lighting.
A composite structure with durability criteria, low environmental impact materials and preference for local suppliers wherever technically viable.
The architectural language reflects the Group’s identity – restraint, rigour, a discreet presence and attention to technical detail.
Project under construction, with an opening date expected in the 2027 horizon. Continuous oversight by the in-house construction team.
Project overview
Project indicators.
Project parameters
DO YOU HAVE A SIMILAR PROJECT?
Talk about your project